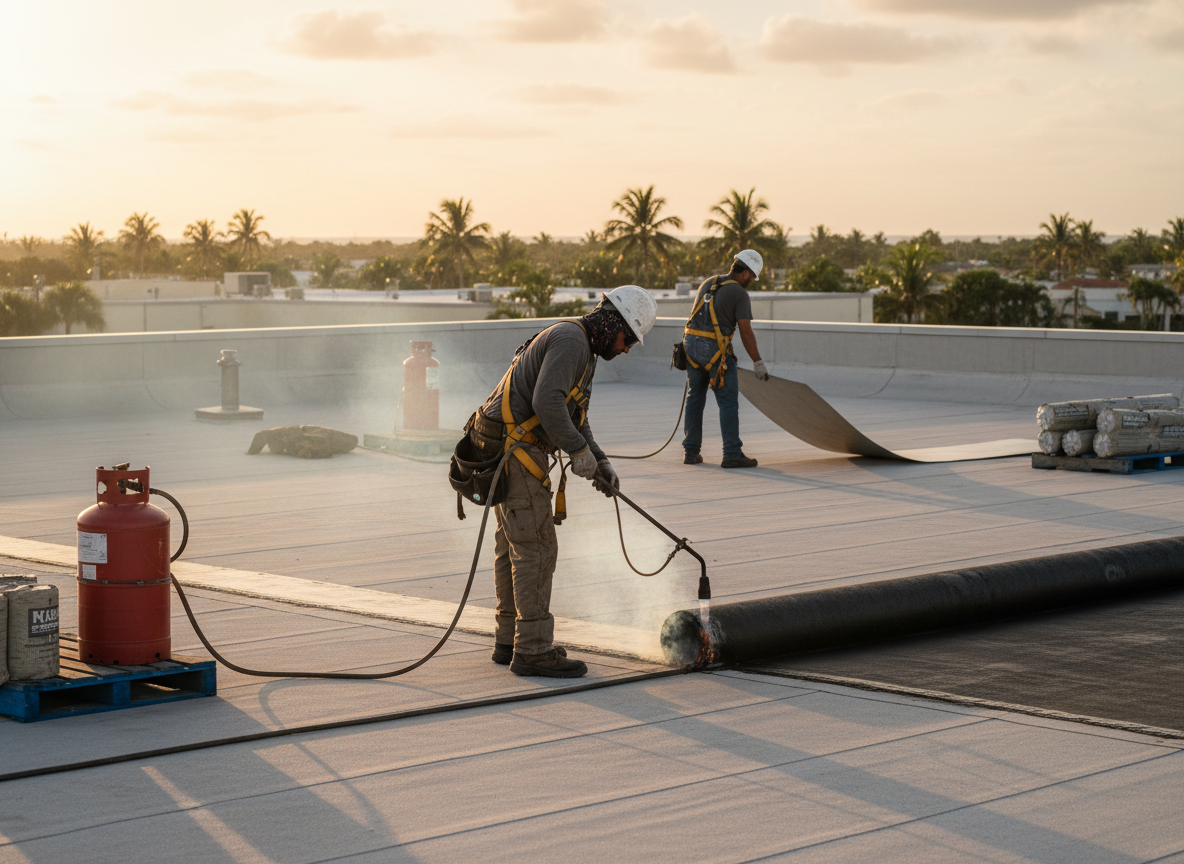
Industrial roofs in Cutler Bay face constant pressure from Miami-Dade County's high-wind requirements and frequent tropical downpours. Facilities along South Dixie Highway and near the Turnpike often sit on older concrete tilt-up or steel-frame buildings where original single-ply membranes have reached the end of their service life. Proper attachment, edge detailing, and drainage slope corrections become critical once hurricane season begins, because even small ponding areas can lead to interior leaks during prolonged rain events.
Material choices must account for both UV intensity and salt-laden air that reaches inland from Biscayne Bay. TPO and EPDM remain common replacements, yet contractors must verify R-value additions when tenants install new HVAC units on the roof. Metal panel retrofits require careful coordination with existing purlins to avoid thermal movement issues that show up only after the first major temperature swing of the year.
Code compliance in unincorporated Miami-Dade and Cutler Bay means every industrial re-roof triggers wind-load calculations and secondary water barrier requirements. Access limitations around loading docks and fenced yards also change staging plans, often requiring nighttime work to keep operations running. These site-specific constraints directly affect labor hours and material staging more than any generic price list suggests.
Technician insight
In Cutler Bay the thing that catches most people out with industrial roofing contractors is how quickly ponding develops on flat roofs once the original slope is lost to multiple patch layers. The low-lying lots near Old Cutler Road hold water longer than people expect, and that single detail forces extra tapered insulation or new drains that change the whole scope.
Warehouse Roof Replacement Near 196th Street
A distribution facility off South Dixie Highway showed repeated interior leaks after summer storms. Core cuts revealed three layers of membrane over saturated insulation with failed perimeter flashing. The crew removed the upper two layers, added tapered insulation to restore slope to the existing drains, and installed a new 60-mil TPO system with reinforced edge details meeting current Miami-Dade wind requirements.
How it works
- 1
Site Assessment
Walk the roof and interior to map existing membrane condition, drainage, and any tenant equipment that affects work.
- 2
Wind Code Review
Pull Miami-Dade product approvals and calculate required fastener patterns for the specific building exposure category.
- 3
Material and Detail Selection
Choose membrane type, insulation, and edge metal that satisfy both performance and current county requirements.
- 4
Installation and Quality Checks
Execute tear-off or overlay, install new system, and perform seam tests plus final drainage verification before turnover.
Pricing
Industrial projects are quoted after on-site measurement because roof size, access, and required wind ratings move costs more than material type alone.